Assumable VA loan at 2.5%
Substitution requiredQualified buyers may assume the existing VA loan at just 2.5% interest, with entitlement substitution available. Ask Chris for details, or call 719-685-6350.
Lorson Ranch · Colorado Springs
10988 Tarbell Dr
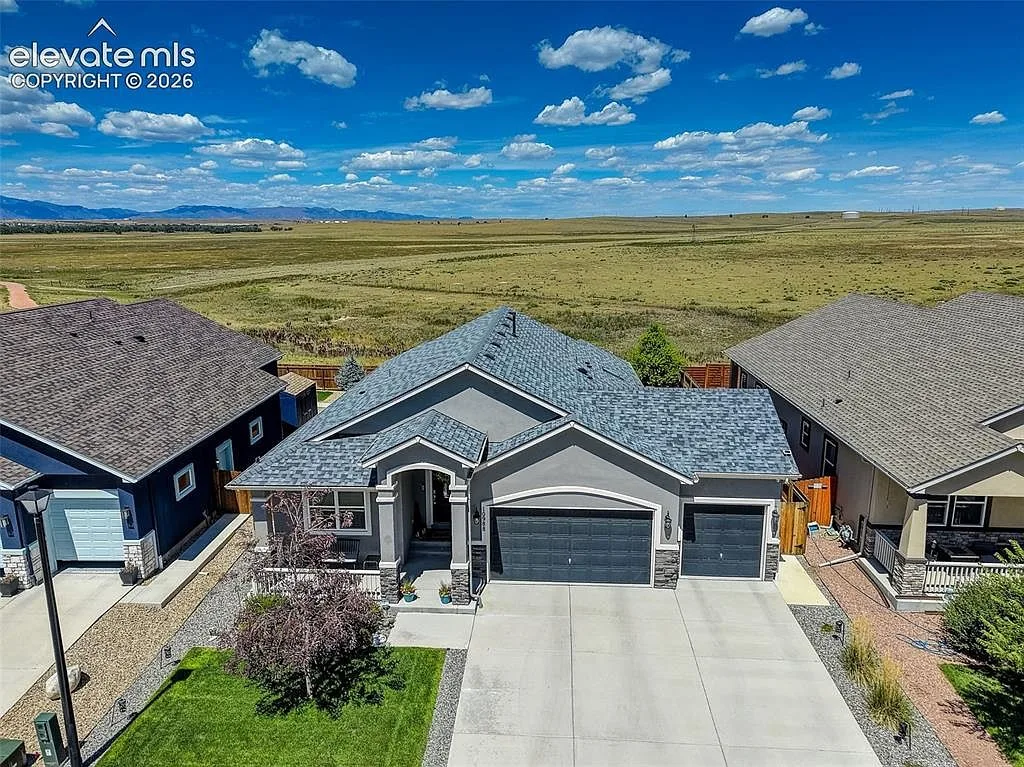
A 4 bed, 3 bath, 3,168 sq ft ranch home on the southeast side of Colorado Springs. Built in 2021 and backing to open space, it pairs main-level living with a finished basement and views of the Front Range, including Pikes Peak.
4
Bedrooms
3
Bathrooms
3,168
Square feet
2021
Year built
3-car
Garage
Finished
Basement
The house
What does this ranch home offer?
This home sits at the edge of Lorson Ranch where the neighborhood gives way to open space and trails. Windsor Ridge Homes built it in 2021, and the floor plan keeps the kitchen, living, and main gathering spaces on one level, with a finished basement below for spreading out.
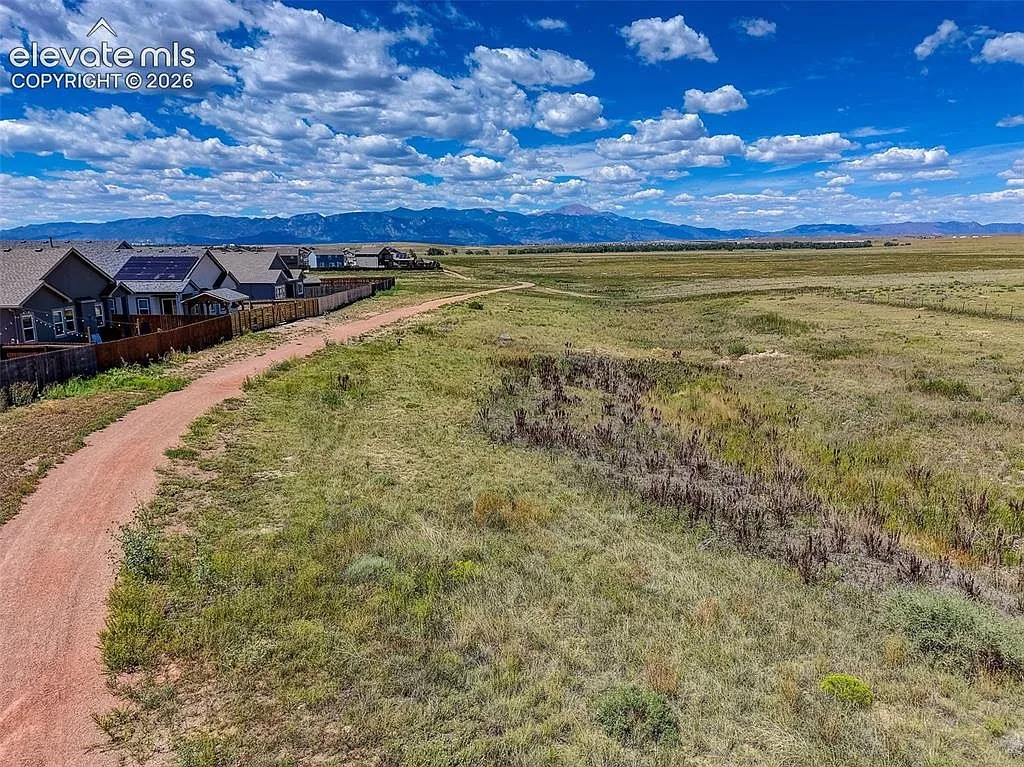
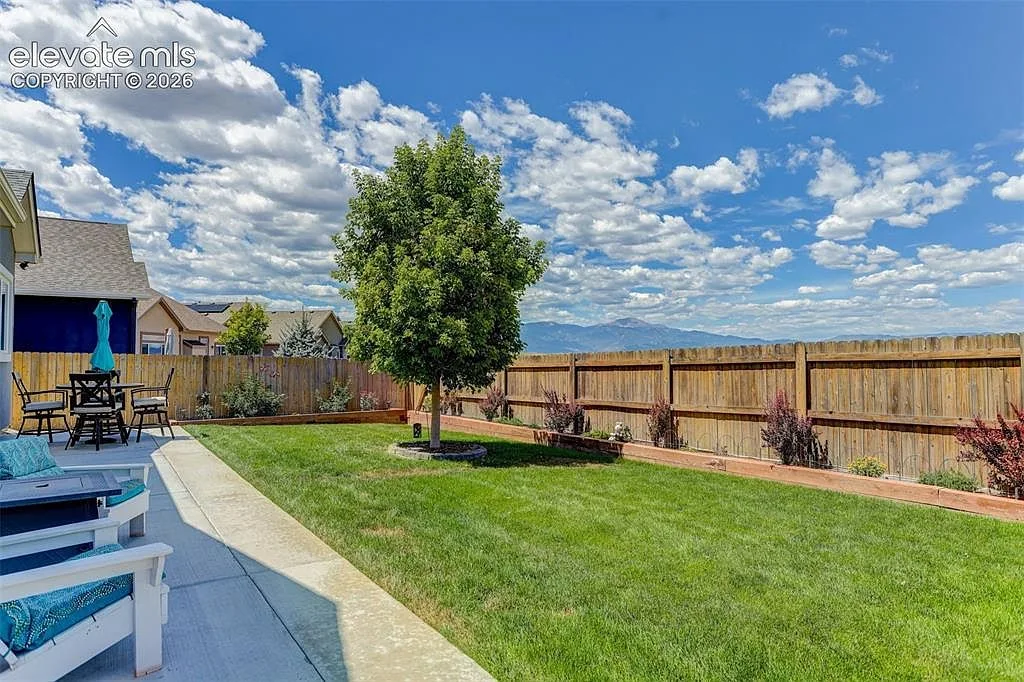
Out back, a nice patio and landscaped yard open straight to open space with trails and Front Range mountain views. Step out the gate and you are on the trail. The home has been well cared for, and it shows.
By the numbers
3,168 sq ft
Living space
4 beds
Bedrooms
3 baths
Bathrooms
Built 2021
Windsor Ridge Homes
3-car garage
With service door
1,400+ acres
Lorson Ranch master plan
“The floor plan keeps the kitchen, living, and main spaces on one level. Higher-end finishes run through the whole home, not just the front rooms.”
Assumable VA loan at 2.5% Substitution required
Qualified buyers may assume the existing VA loan at just 2.5% interest, with entitlement substitution available. Ask Chris for details, or call 719-685-6350.
Ask Chris for details Ask Chris · 719-685-6350- Kitchen, living and primary suite on the main level
- Finished basement with rec room and flexible space
- Large storage area behind the basement for seasonal bins and gear
- Widefield School District 3, near three military installations
The tour
Rooms worth lingering in
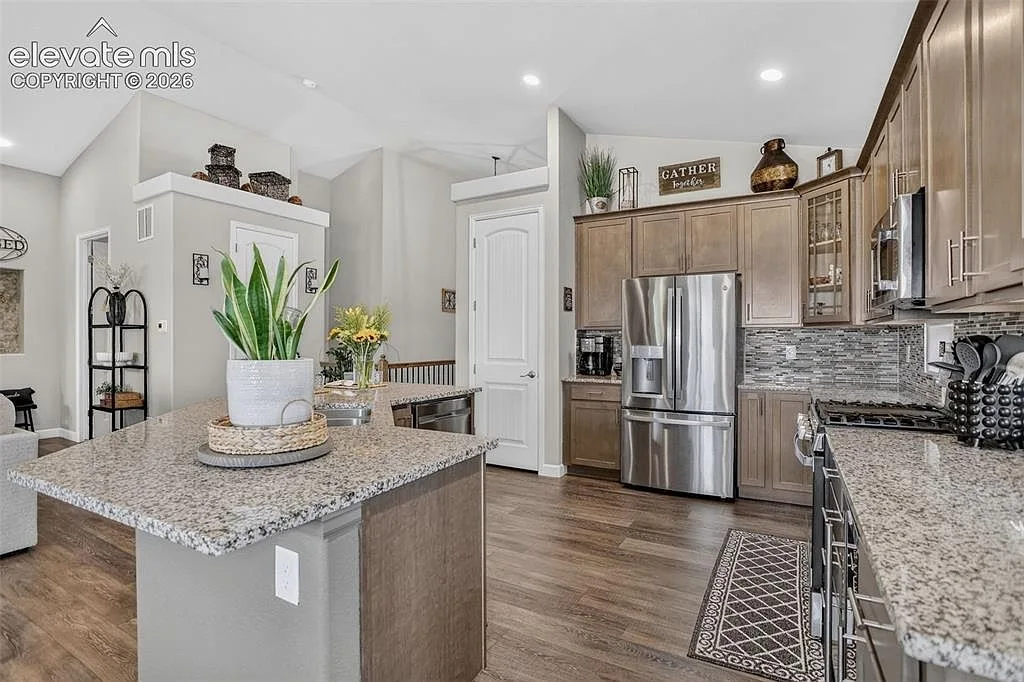
Photograph-forward, top to bottom: a kitchen and great room on the main level, a primary suite, and a finished basement made for everyday living.
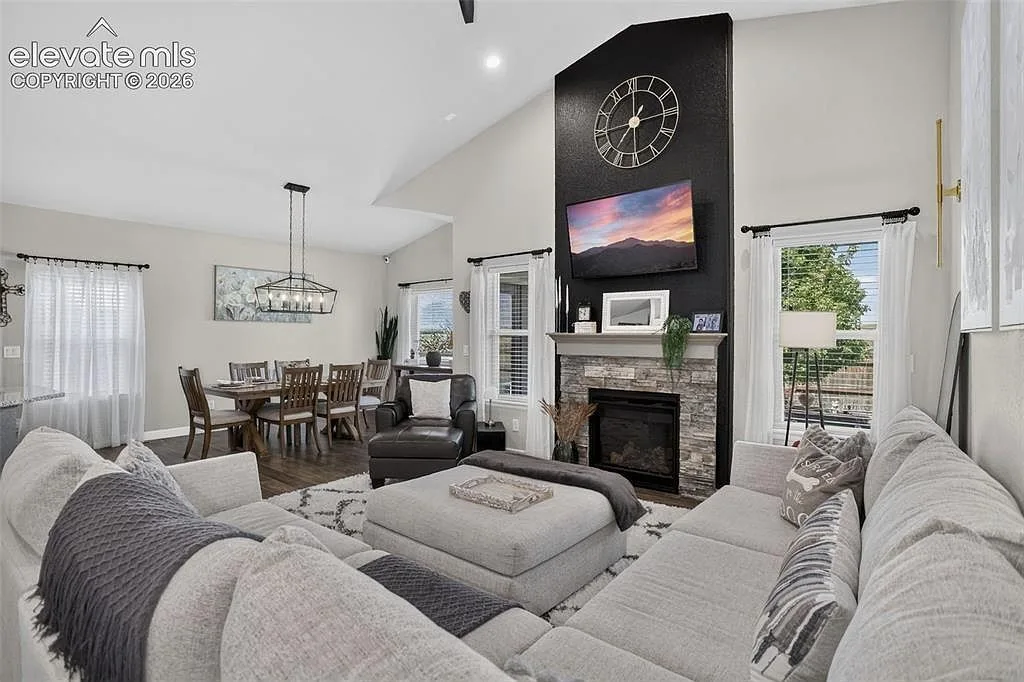
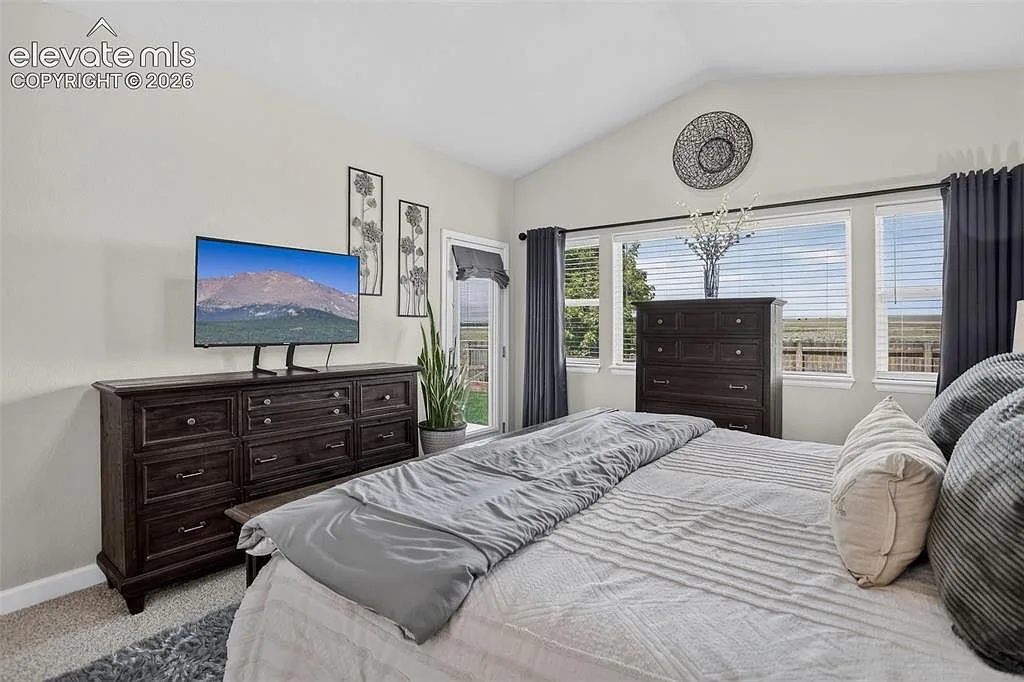
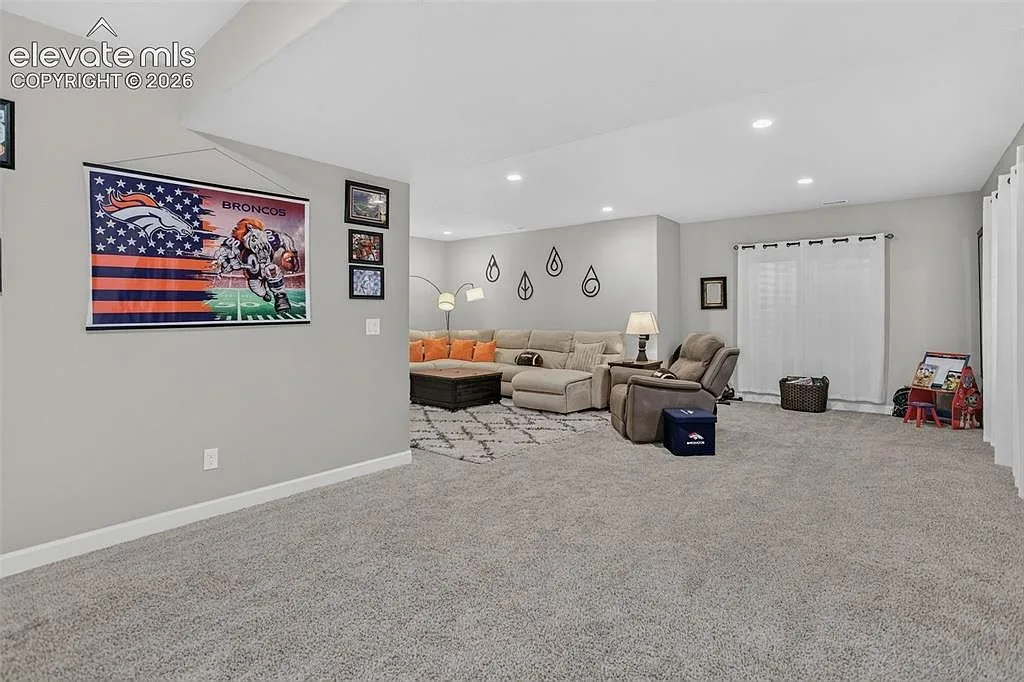
See every room and the landscape in the full photo gallery.
Why this home
Details that carry through every room
The finishes are consistent from the front entry to the storage closet, not reserved for the rooms guests see.
Main-level living
Kitchen, living and primary suite all on one floor. The everyday spaces work without stairs.
Finished basement
Two extra bedrooms, a large rec room, and flexible space for a gym, hobby room, or quiet corner.
3-car garage with service door
Room for vehicles, gear, tools and toys, with a side service door for easy backyard access.
Backs to open space
Step out of the yard and you are on the trail. Open space with walking paths runs right behind the fence.
Front Range views
The lot looks out to the mountains, including Pikes Peak, beyond the open space.
Built 2021 by Windsor Ridge
A recent build with higher-end finishes carried through the whole home, not just the front rooms.
In motion
Watch the property video
A closer look at the home, the open space behind it, and the trails you can step onto from the yard.
This marketing video uses CGI for visual effects and composition; verify property details independently.