
The floor plan · Jul 28, 2026
The case for a ranch floor plan in Colorado Springs
One-level living, a finished basement, and rooms with a view: what a ranch plan like this one offers families at different stages.

Chris Vawter
Realtor · Coldwell Banker Realty
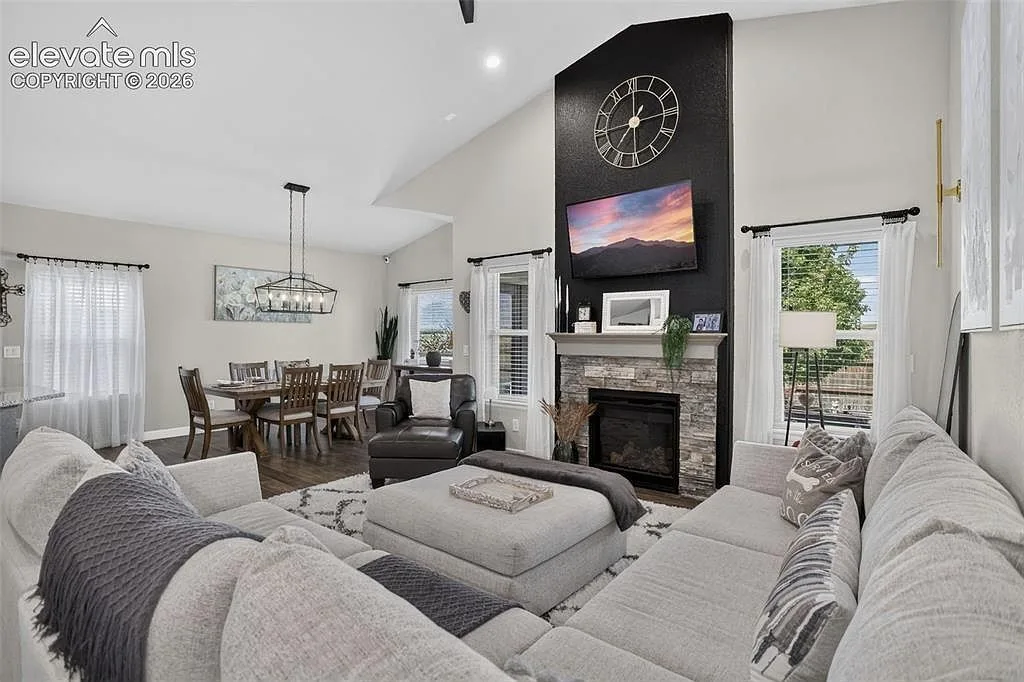
A ranch is a simple idea: the rooms you use every day sit on one level, and the stairs, if there are any, lead to a basement rather than a second story. At 10988 Tarbell Dr, the kitchen, living, dining, and primary suite all live on the main floor, with a finished basement below carrying two more bedrooms, a large recreation room, and flexible space.
That division tends to win over a few different kinds of buyers.
Families with young children.
When the main living spaces and at least the primary bedroom are on one floor, the day to day runs without a lot of stepping. The basement still offers the two extra bedrooms and a generous rec room, so a growing family is not short on space, it is just spaced more thoughtfully.
Buyers planning to age in place.
Main-level living means the essentials can stay reachable without climbing stairs, which is one reason ranches keep a following among empty nesters and anyone thinking about the longer term.
Anyone who wants a big house without the split level.
At 3,168 square feet you get real volume, but it is organized side to side and down into the basement rather than stacked. The finished basement adds space with a purpose: a rec room, a home gym or hobby room, and a storage area behind it for seasonal bins and gear that otherwise cluttered the garage.
No floor plan is right for everyone, and the right call depends on your stage of life and how you like to live. If one-level living sounds like a relief, this is the kind of home worth standing in rather than reading about, because the flow of a ranch is best felt.